
 AI Generated Images
Introducing L&T Realty Vayam
Discover a destination where architecture, community, nature, wellness, and convenience exist in perfect harmony. From thoughtfully designed residences and expansive open spaces to curated amenities and a vibrant retail experience, Vayam is envisioned to bring together everything you aspire to in a modern lifestyle.
01
 AI Generated Images
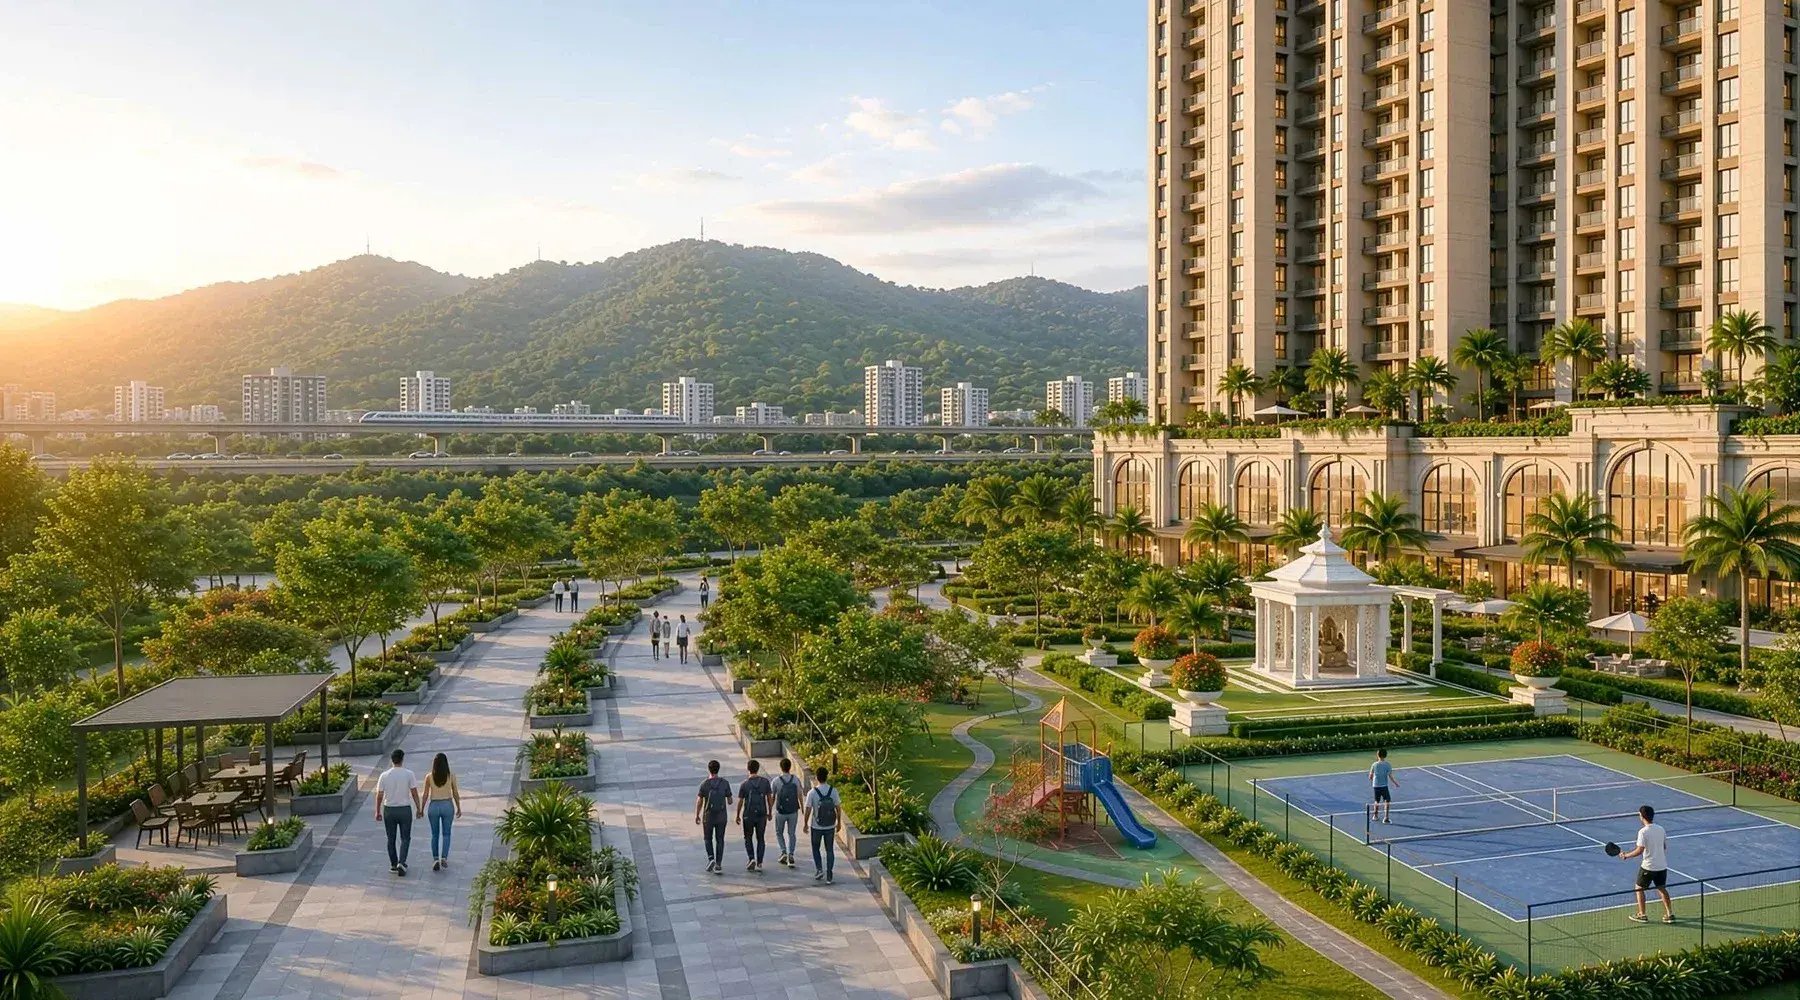
AN ECOSYSTEM OF TOGETHERNESS.
A fulfilling lifestyle thrives on belonging. With thoughtfully planned spaces and vibrant social zones, this community is designed to foster deep connections and turn neighbours into lifelong friends.
02
 AI Generated Images
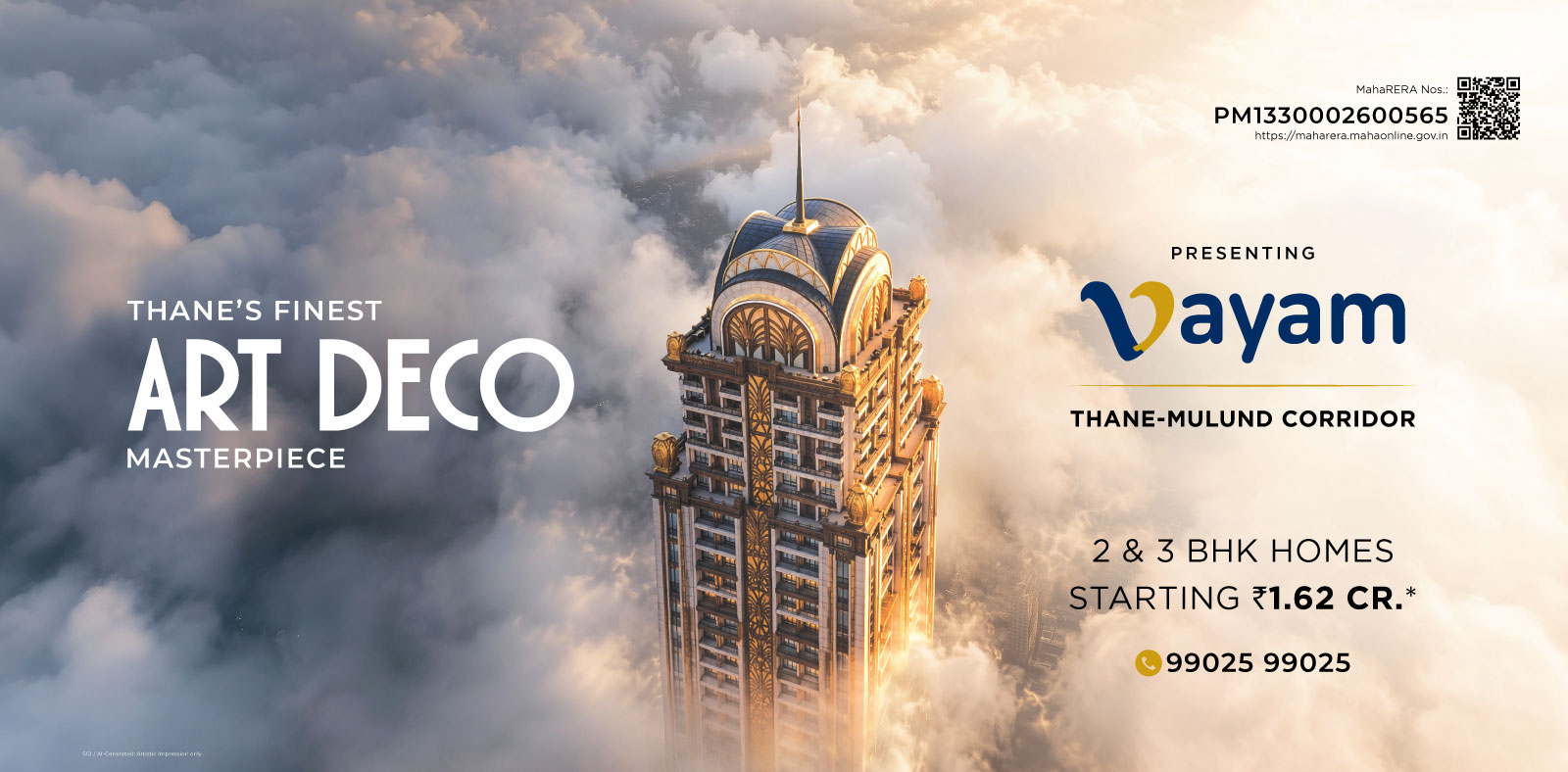
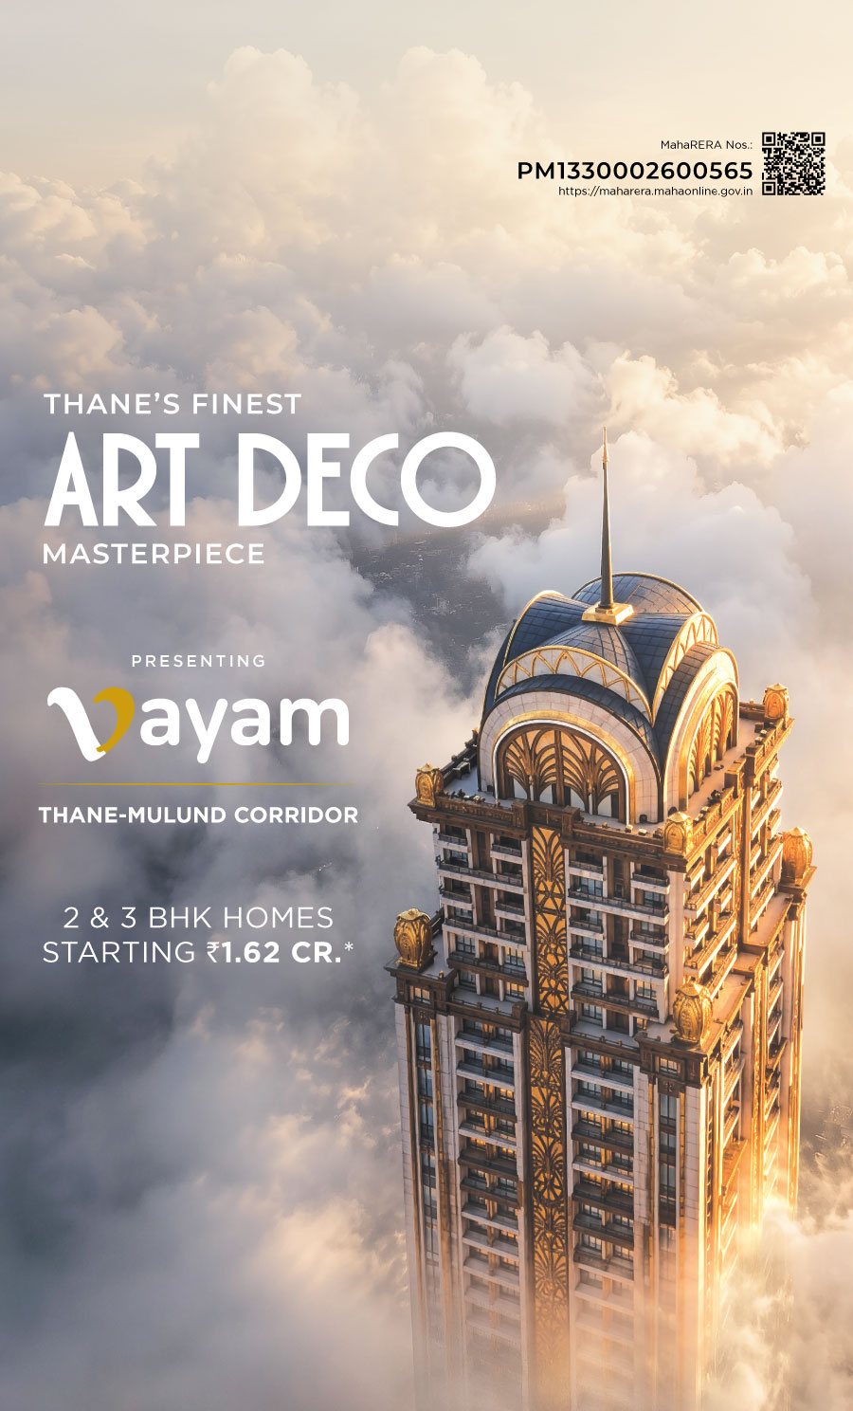
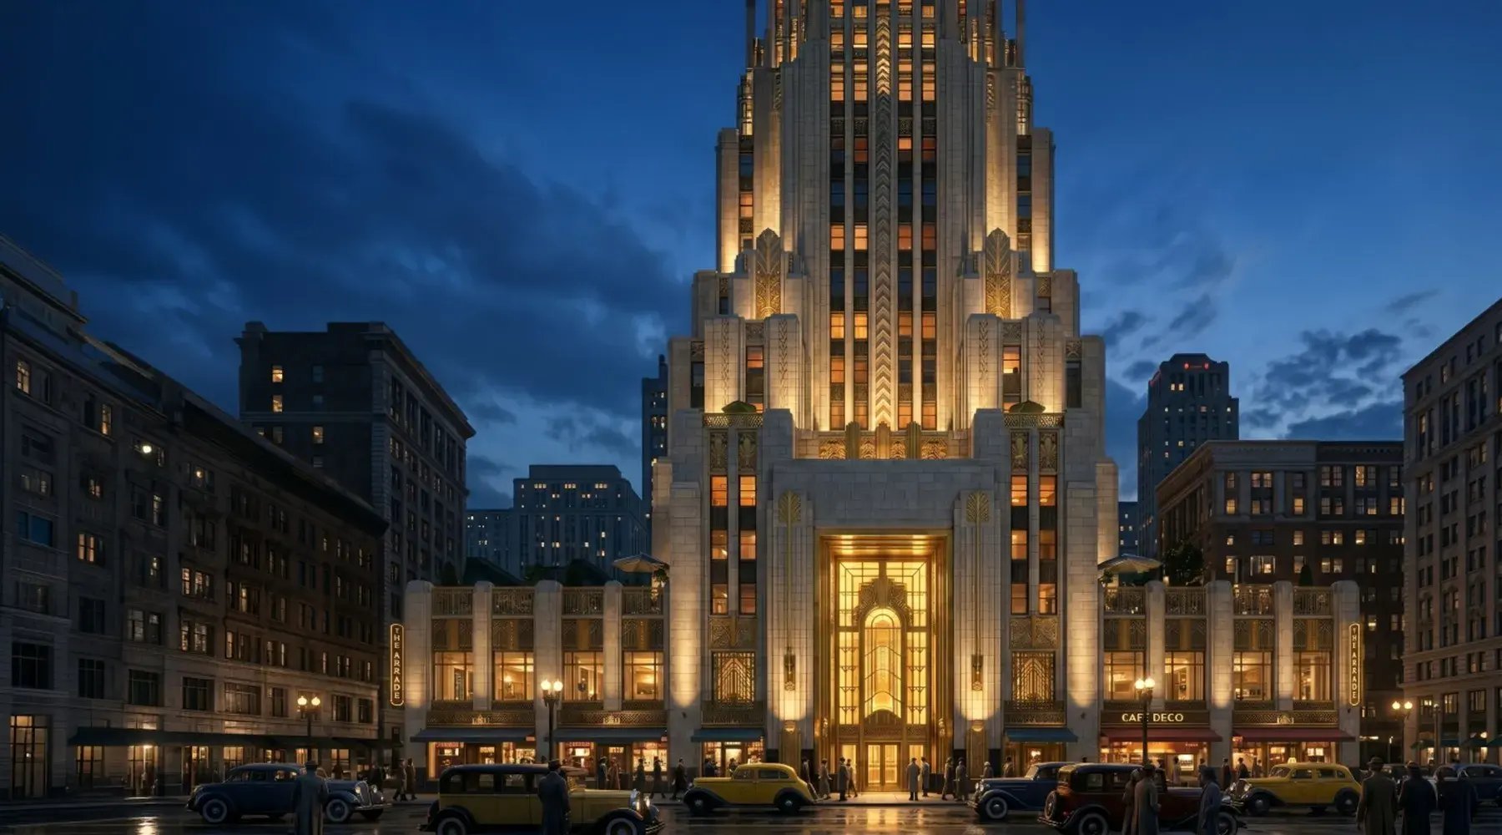
50+ STORIES OF ART DECO GRANDEUR.
Rising elegantly above the skyline, this architectural masterpiece blends timeless Art Deco design with modern sophistication, setting a new landmark on the Thane–Mulund horizon.
03
.webp?width=1800&height=1000&name=5%20(1).webp) AI Generated Images
AI Generated Images
CRAFTED 2 & 3 BHK SANCTUARIES.
Intelligently planned and Vastu-compliant, each residence balances comfort with refined luxury. Featuring premium finishes and seamless layouts, these homes are crafted to feel distinctly yours.
Vitrified Flooring | Premium Sanitaryware & CP Fittings | Granite Platform
04
-1.webp?width=1800&height=1000&name=6%20(1)-1.webp) AI Generated Images
AI Generated Images
UNINTERRUPTED SGNP & CITY VIEWS.
Wake up to breathtaking panoramas that stretch from the dynamic city skyline to the lush canopy of Sanjay Gandhi National Park—a rare blend of urban energy and natural tranquillity.
05
.webp?width=1800&height=1000&name=7%20(1).webp) AI Generated Images
AI Generated Images
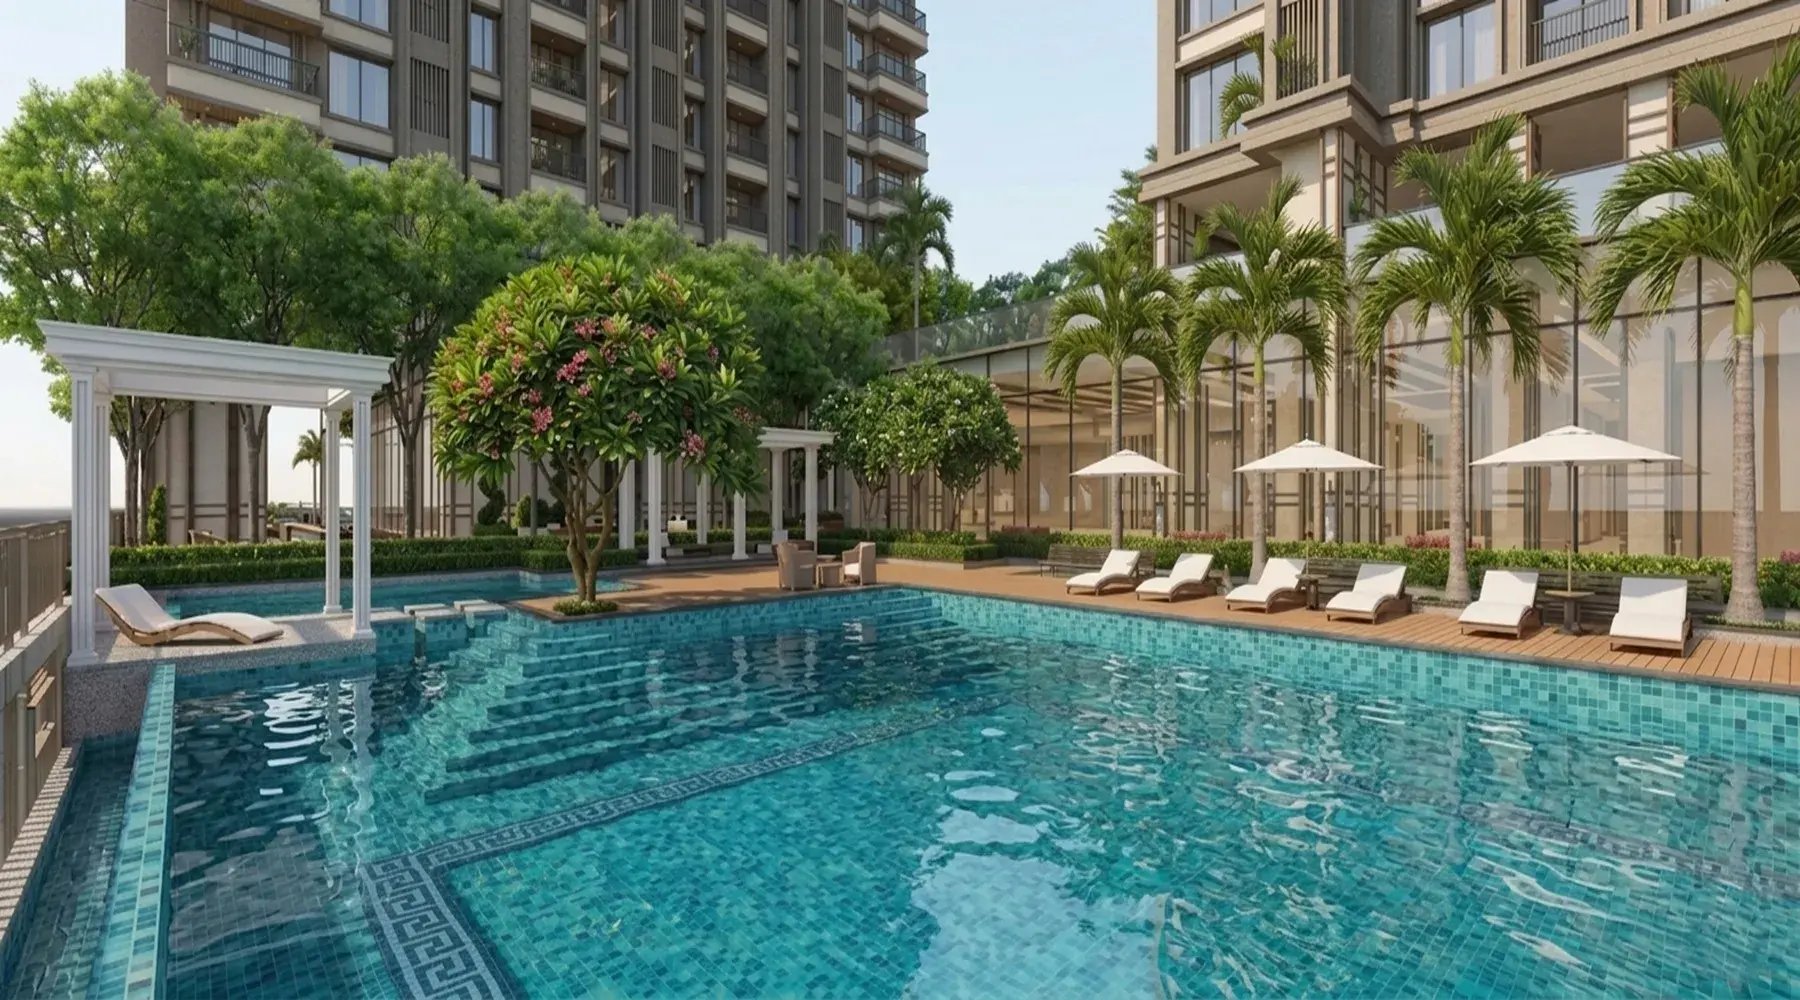
FOUR LEVELS OF WORLD-CLASS AMENITIES.
Elevate your lifestyle across four dedicated levels of curated recreation. From wellness and fitness to entertainment and social lounges, every experience is designed to enrich your daily life.
06
.webp?width=1800&height=1000&name=8%20(1).webp) AI Generated Images
AI Generated Images
Integrated Premium Retail
Everyday essentials and lifestyle conveniences are just an elevator ride away. From your morning coffee run to evening shopping, everything you need is right at your doorstep.
1 Lakh Sq. Ft. of Retail Space | Premium & Convenience Brand Mix | A Complete Living Ecosystem
07
Unparalleled Connectivity, Effortless Living
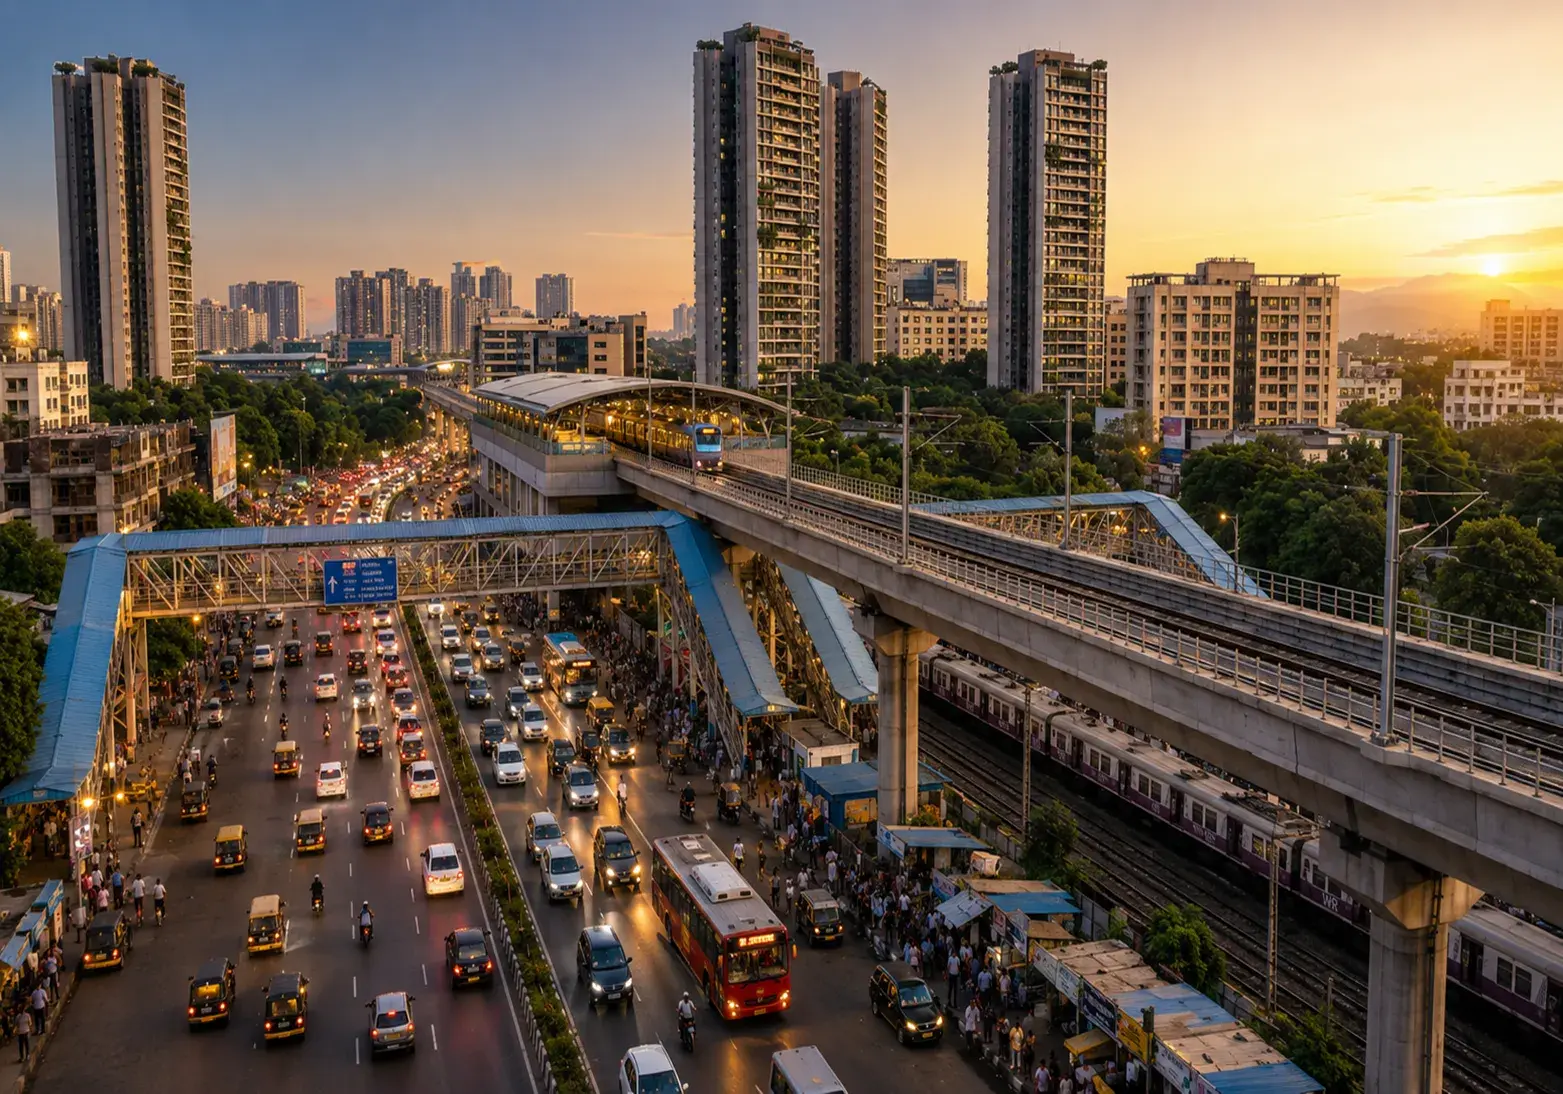
LBS Marg – 5 Mins
.webp)
EEH – 5 Mins
.webp)
Eastern Freeway – 10 Mins
.webp)
Thane Railway Station – 10 Mins
.webp)
Mulund Railway station – 10 Mins
.webp)
Upcoming Dighe Railway Station – 5 Mins
.webp)
Mulund Naka Station (Upcoming Line 4) – 5 Mins
.webp)
Wagle Station (Upcoming Ring Metro) – 1 Min

-1.webp?width=1800&height=1000&name=1%20(1)-1.webp) AI Generated Images
AI Generated Images
BUILT FOR THE DECADES AHEAD.
The Thane–Mulund Corridor is shaping the future of urban living. Driven by transformative infrastructure and robust commercial growth, this is MMR’s most promising destination—where connectivity, opportunity, and lifestyle converge for tomorrow's aspirations.
01
 AI Generated Images
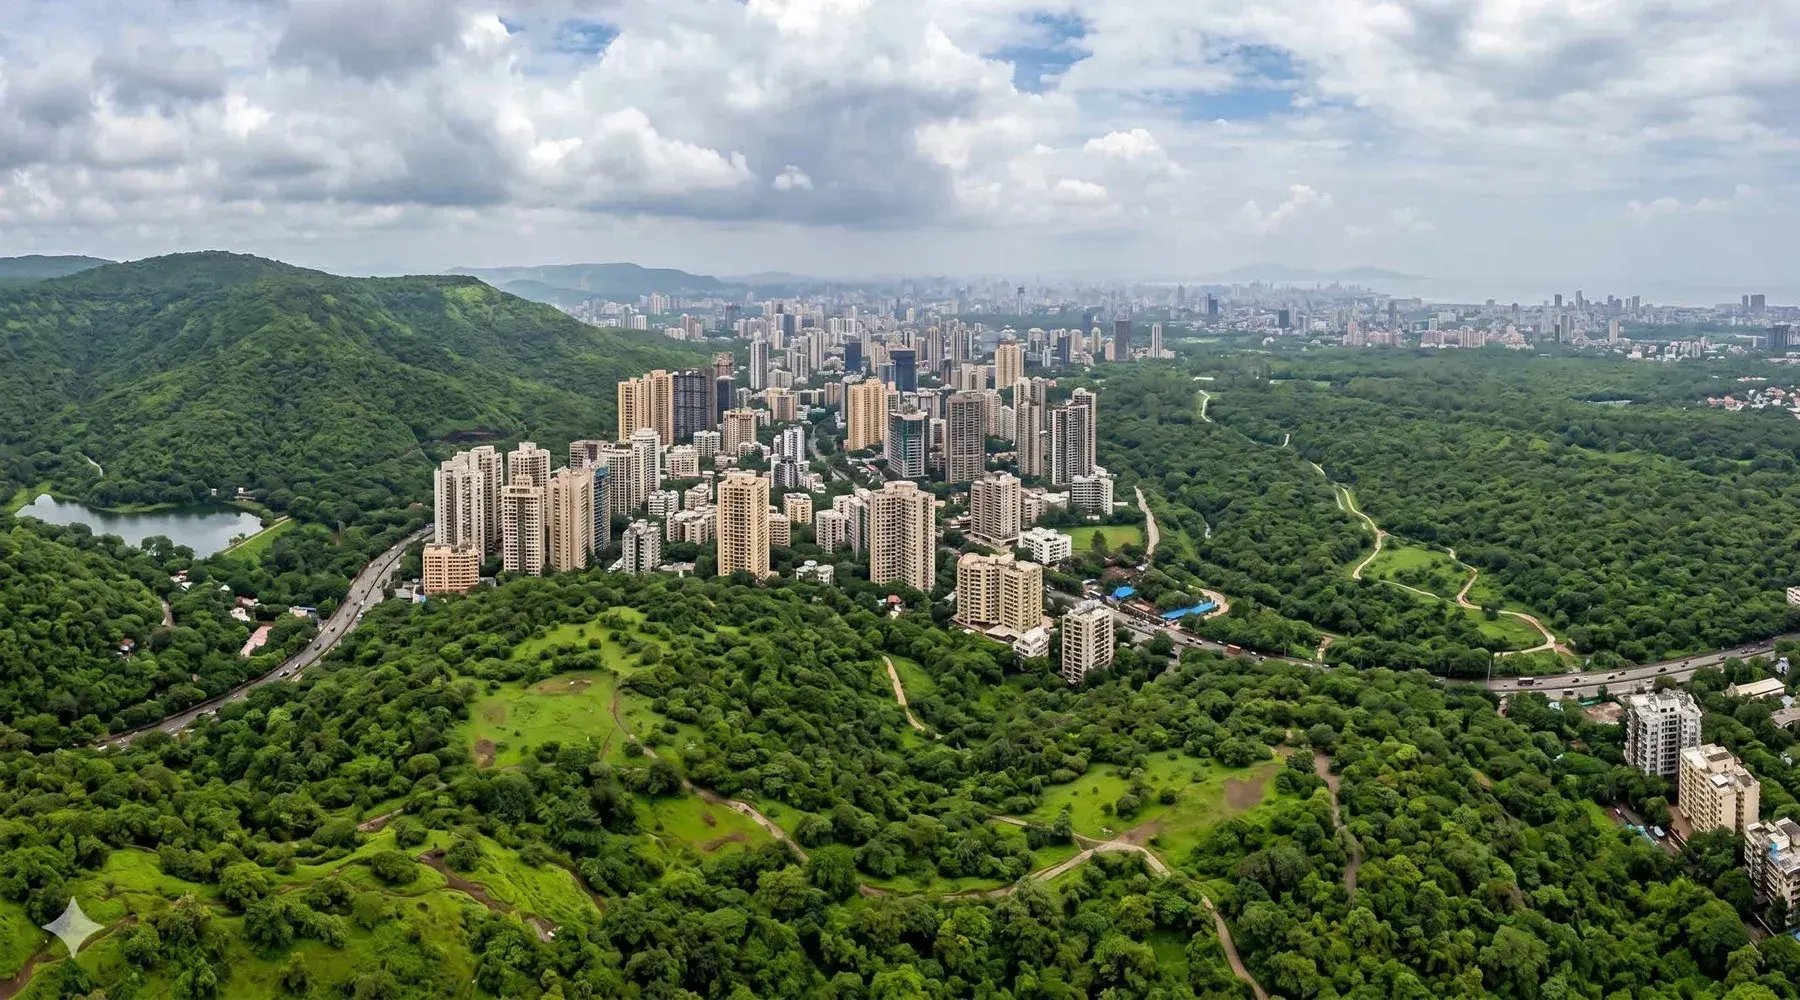
NATURE IS YOUR NEIGHBOUR.
Surrounded by expansive green cover, cooling breezes, and serene water bodies, this corridor offers a refreshing escape. Here, nature isn't just a backdrop; it’s an integral part of your everyday life.
02
RERA
Registration Nos:-


https://maharera.mahaonline.gov.in/